
609 Mills Street
Raleigh
AT A GLANCE
-
4,002 Conditioned Sq. Ft.
-
2,089 Sq. Ft. First Floor
-
1,913 Sq. Ft. Second Floor
-
4 Bedrooms
-
3 Full Baths + Powder Room
-
Main-Level Primary Suite
-
Dedicated Study
-
Second-Floor Recreation Room
-
Media Room
-
Screened Outdoor Living
-
Screened Outdoor Dining
-
2-Car Garage
-
New Construction
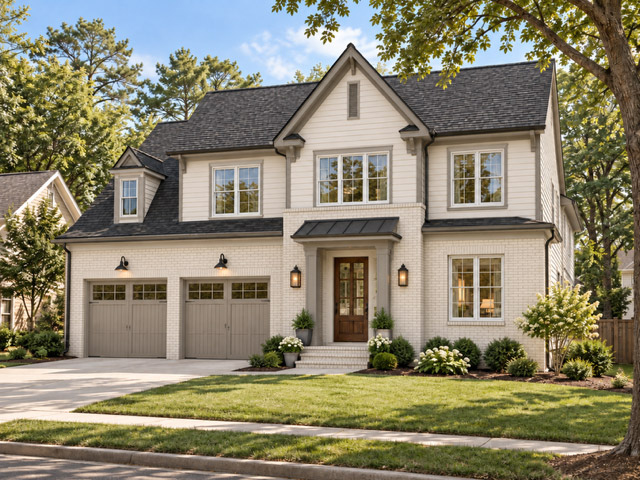
The main level is designed around an open kitchen and family room while still providing defined spaces for dining, working, and relaxing. The primary suite is conveniently located on the first floor and includes a spacious bath and walk-in closet. A dedicated study at the front of the home provides a private space for working from home or additional flexible living space.
At the rear of the home, screened outdoor living and dining areas extend the usable living space outdoors and create a natural connection between the kitchen, family room, and backyard.
Upstairs, three additional bedrooms are joined by a large recreation room, media room, and additional storage, creating plenty of flexibility for family, guests, entertainment, or play space.