
4212 Converse Drive
North Hills | Raleigh
— Coming Soon
A thoughtfully designed new home by Rock Creek Builders, coming soon to one of Raleigh’s most desirable and established neighborhoods.
4212 Converse Drive offers a functional floor plan with generous living space across three finished levels. Designed with everyday living in mind, the home combines comfortable gathering spaces, flexible rooms, and the quality construction Rock Creek Builders is known for all in the heart of North Hills.
AT A GLANCE
-
3,954 Finished Sq. Ft.
-
1,681 Sq. Ft. First Floor
-
1,211 Sq. Ft. Second Floor
-
1,062 Sq. Ft. Finished Basement
-
Three Finished Levels
-
North Hills | Raleigh
-
New Construction
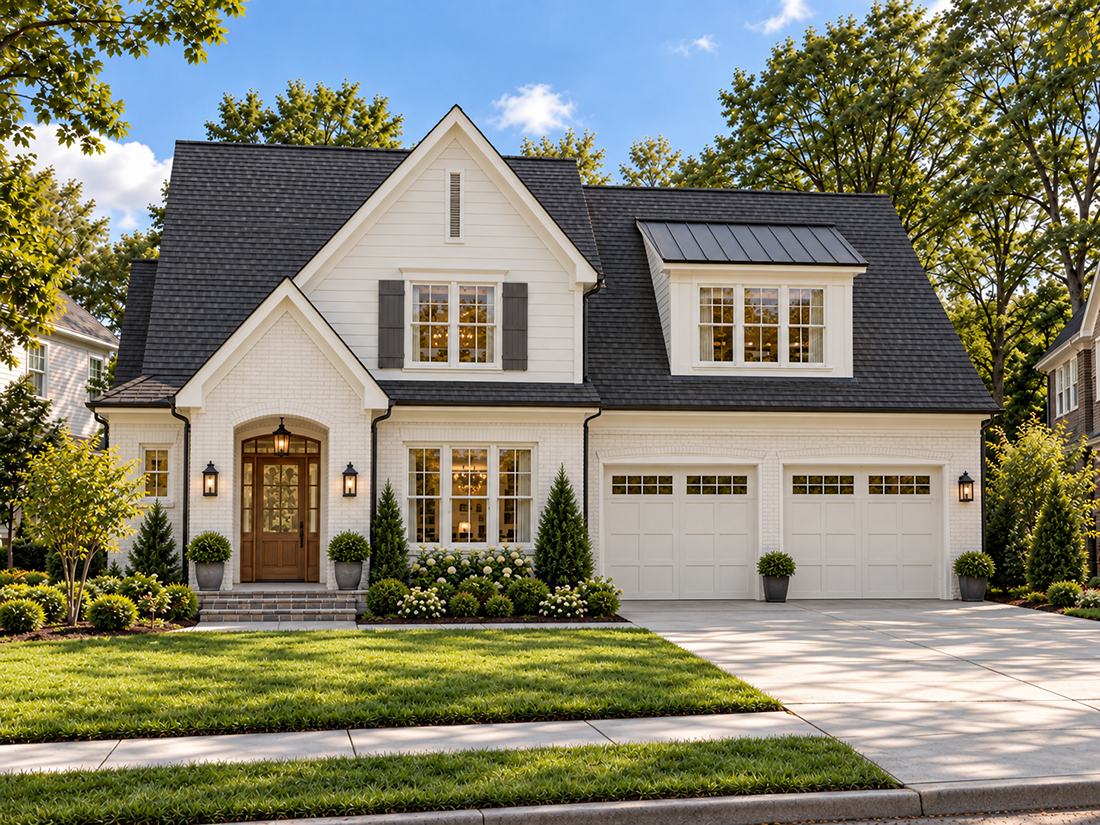
Designed for comfortable everyday living, the main level features an open layout with connected living, kitchen, and dining spaces along with additional rooms that provide flexibility for work, guests, and daily family life.
The second floor continues the home’s practical layout with private bedroom spaces and convenient access to the areas used most every day.
A finished basement adds more than 1,000 square feet of additional living space, creating room for recreation, entertaining, a home gym, office, or guest accommodations.
Located on Converse Drive in North Hills, the home provides an opportunity to own new construction in an established Raleigh neighborhood while still enjoying the craftsmanship and attention to detail associated with Rock Creek Builders.