
4817 Yadkin Drive
North Hills | Raleigh
Custom Residence 7,061sf 5 bedroom pool From $5,500,000
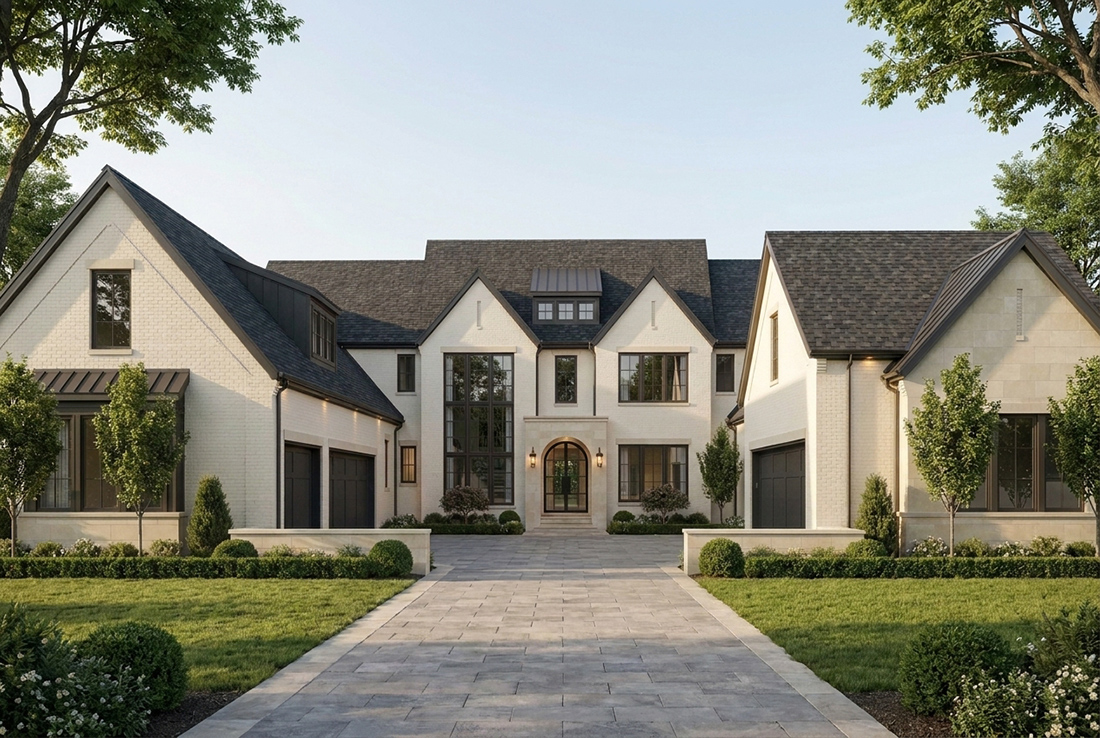
An extraordinary custom home opportunity in the heart of one of Raleigh’s most sought-after neighborhoods. Located just steps from North Hills Club, 4817 Yadkin Drive is envisioned as a more than 7,000-square-foot residence where timeless architecture, exceptional craftsmanship and resort-inspired living come together.
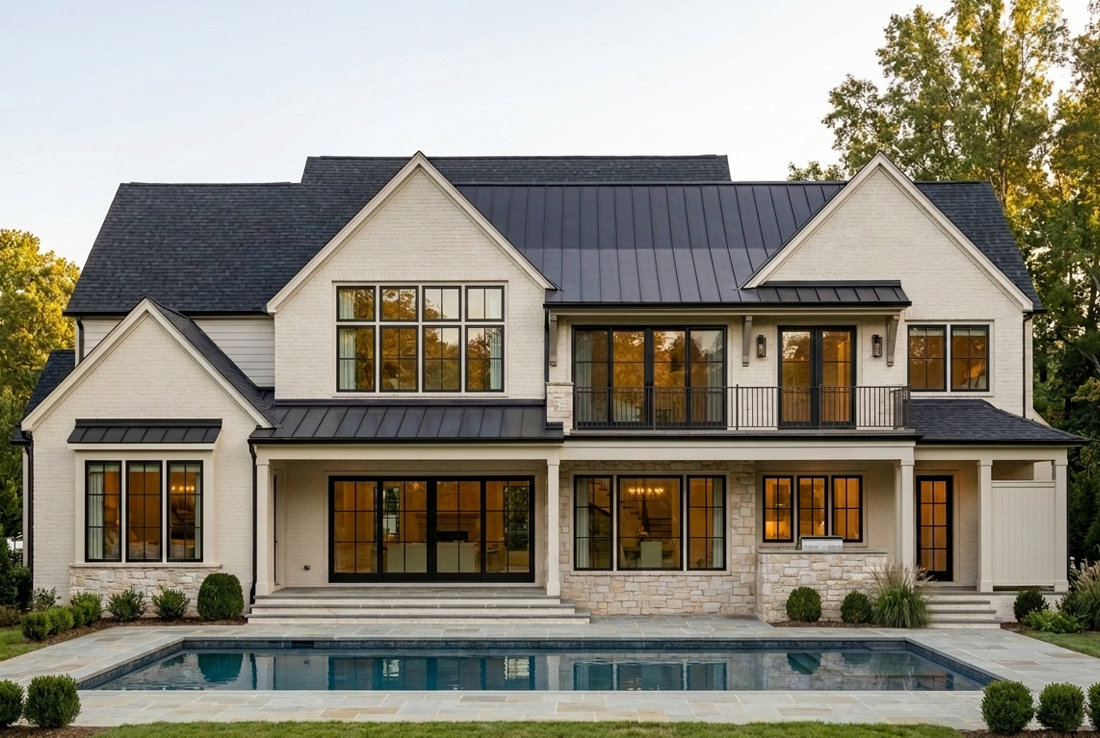
Designed and built by Rock Creek Builders, this home will be crafted without compromise. From the paver driveway and stately exterior to a private backyard retreat centered around a custom swimming pool and spa, every element has been thoughtfully considered to create a home that feels both impressive and remarkably livable.
AT A GLANCE
5 Bedrooms
Approx. 7,061 Heated Sq. Ft.
3-Car Garage
Main-Level Primary Suite
Main-Level Guest Suite
Private Study
Chef’s Kitchen with Sub-Zero Appliance Package
Separate Scullery
Home Gym
Private Sauna
Recreation Room & Wet Bar
Playroom
Screened Outdoor Living
Outdoor Kitchen / Grill Porch
Outdoor Shower & Pool Bath
Custom Swimming Pool and Spa
Paver Driveway
Walking Distance to North Hills Club
At the heart of the home, an expansive kitchen and scullery are designed for both everyday living and effortless entertaining. A luxury Sub-Zero appliance package, oversized island and generous cabinetry establish the kitchen as a true centerpiece, while the adjoining scullery provides additional refrigeration, prep space and storage discreetly behind the scenes.
The family room connects directly to the outdoor living spaces through expansive glass doors, allowing the interior of the home to flow naturally toward the screened porch, grill porch and pool beyond. The result is a private backyard environment designed to function as an extension of the home — equally suited for quiet evenings, family gatherings and large-scale entertaining.
The main-level primary suite is conceived as a private retreat, with a spacious bedroom, spa-inspired bath and substantial walk-in closet. A separate first-floor guest suite provides privacy for overnight guests, while a dedicated study offers a refined workspace away from the home’s primary gathering areas.
Upstairs, the home becomes its own destination. Three additional bedroom suites are complemented by a large recreation room with wet bar, dedicated gym, private sauna, playroom, secondary laundry and outdoor balcony — creating distinct spaces for fitness, entertaining and relaxation without compromising the serenity of the main level.
With more than 7,000 square feet of thoughtfully planned living space, exceptional indoor-outdoor connectivity and a level of finish befitting one of Raleigh’s premier custom residences, 4817 Yadkin Drive represents a rare opportunity to own a truly bespoke home in North Hills.